

BEDS3
BATHS2 full
SQUARE FEET1,604
MLS#MDMC2241672
STATUSPENDING
PROPERTY TYPEResidential - Single Family
SUBDIVISIONCOLESVILLE OUTSIDE
SCHOOLMONTGOMERY COUNTY PUBLIC SCHOOLS
Property Description
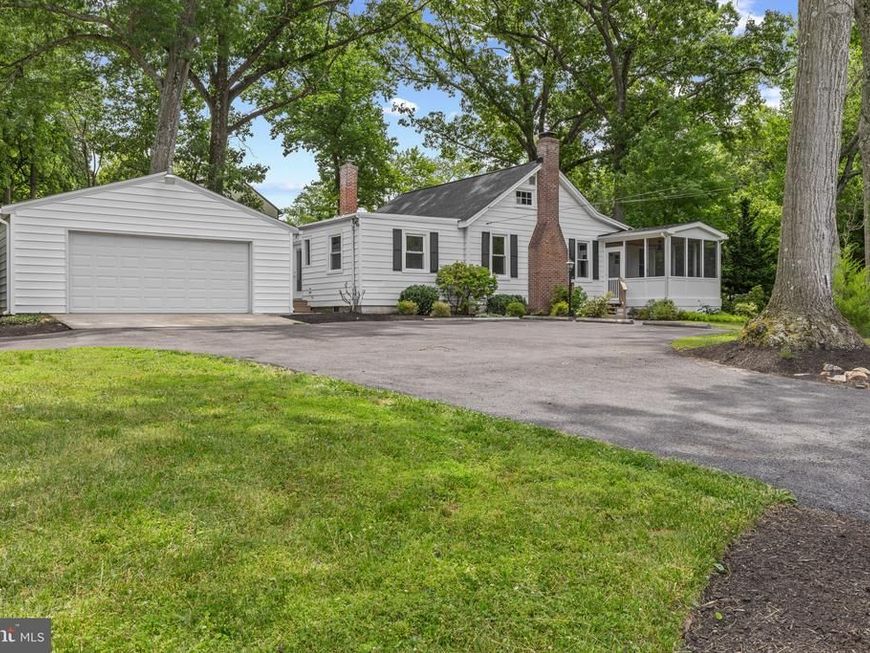
Beautifully renovated rambler residence offering 3 bedrooms, 2 full bathrooms, and 1,604 finished square feet on a picturesque one-acre homesite in desirable Colesville. Comprehensively updated in 2026, major improvements include the roof, HVAC system, windows, kitchen, kitchen appliances, and both bathrooms, creating a truly move-in-ready opportunity. // Exceptional curb appeal begins with a spacious private driveway offering abundant parking, mature landscaping, and a 2-car garage, providing flexibility for vehicles, hobbies, or storage. // Inside, luxury vinyl plank flooring flows throughout much of the beautifully updated interior. The home welcomes you through a practical mudroom and laundry area conveniently located off the garage, leading into a cozy breakfast room or sitting area. // At the heart of the home, the stunning eat-in kitchen features quartz countertops, white shaker-style cabinetry, pendant lighting, a peninsula breakfast bar, and a generous workspace, all opening to an additional dining or sitting area for flexible everyday living. // The formal dining room is accented by a charming built-in corner china cabinet and elegant chair rail molding that continues into the spacious living room. Here, a whitewashed brick wood-burning fireplace serves as a timeless focal point, complemented by two classic chandeliers and abundant natural light. // French doors open to a versatile bonus room with double closets, ideal as a guest room, home office, den, or additional sitting room, with direct access to the screened porch for seamless indoor-outdoor living. // Luxury vinyl plank flooring continues into two additional bedrooms, which include a beautifully appointed owner's suite featuring dual closets, including a walk-in closet, and a spa-inspired private bathroom. // Outdoor living is equally inviting, with a patio overlooking the expansive backyard surrounded by mature trees, creating a private and tranquil setting for relaxing, entertaining, and enjoying the beauty of the natural landscape.
Property Features
Property Type: Residential - Single Family
Basement: Yes
Basement: Outside Entrance, Partial, Other
Cooling: Central A/C
Fireplaces: 1
Fuel Type: Oil
Garage: 2
Heating: Forced Air
Home Style: Ranch/Rambler
Lot Size: 1.00 Acres
Roof Type: Composite
Stories: 1.0
Taxes: $5,713
Year Built: 1943
Feature Descriptions
Accessibility: No Stairs
Additional Structures: Above Grade, Below Grade
Appliances: Dishwasher, Disposal, Exhaust Fan, Humidifier, Icemaker, Refrigerator, Stove, Built-In Microwave, Oven - Single, Oven/Range - Electric, Washer/Dryer Hookups Only
Exterior: Mixed
Exterior: Secure Storage, Extensive Hardscape
Fireplace: Equipment, Fireplace - Glass Doors, Mantel(s)
Flooring: Luxury Vinyl Plank
Interior: Kitchen - Galley, Window Treatments, Primary Bath(s), Wood Floors, Floor Plan - Open, Bathroom - Stall Shower, Combination Kitchen/Dining, Dining Area, Entry Level Bedroom, Family Room Off Kitchen, Kitchen - Eat-In, Kitchen - Table Space, Recessed Lighting, Upgraded Countertops
Lot: Cleared, Corner, Landscaping, Trees/Wooded
Lot Dimensions: 1.00 Acre(S)
Parking Features: Asphalt Driveway
Parking Notes: 2 Total Parking Spaces
Rooms: Living Room, Dining Room, Primary Bedroom, Sitting Room, Bedroom 2,Bedroom 3,Kitchen, Breakfast Room, Laundry, Primary Bathroom, Full Bath
Sewer: Public Sewer
SQFT Above Finished: 1604
SQFT Total Finished: 1604
Structure Type: Detached
Total Garage/Parking Spaces: 2
Water: Public
Windows: Double Pane, Screens, Triple Pane
Wooded: Yes
Local Schools
High School: SPRINGBROOK
Middle School: WHITE OAK
Elementary School: WESTOVER
School District: MONTGOMERY COUNTY PUBLIC SCHOOLS
Listed By / Shown By
Listed By
Agency Name: Keller Williams Lucido Agency
Agency Phone: 4104656900
Shown By
Agent Name: Jodi Brick Tibbetts
Agent Phone: Cell: (484) 678-5325
Agency Title: Berkshire Hathaway HomeServices Homesale Realty

 First American
Estimate Your Payment
Estimated Payment
$ 1,983.91 per month $1,333.11 Principal & Interest $476.08 Property Tax $174.71 Homeowner's Insurance



 Corporate Office - 215 S Centerville Rd. Lancaster, PA 17603
13777 Notley Road | MLS# MDMC2241672
This single family home located at 13777 Notley Road, Silver Spring, MD 20904 is currently listed for sale with an asking price of $599,000. This property was built in 1943 and has 3 bedrooms and 2 full baths with 1604 sq. ft. Notley Road is located in the COLESVILLE OUTSIDE subdivision within the MONTGOMERY COUNTY PUBLIC SCHOOLS school district. Search COLESVILLE OUTSIDE real estate on jodi-brick.homesale.com today.